Michael Phillip - Colorado Real Estate

  • Facebook
  • Instagram
  • LinkedIn
  • YouTube
  • Home
  • Search Homes ➥
    • Set Up Property Alerts
    • Search Now
    • Upcoming Open Houses in Colorado
    • Map Search
    • Featured Properties
    • Search New Construction Homes and Communities
  • Buyers ➥
    • Start Your Home Search Here
    • The Home Buying Process
    • Home Lending Programs ➥
      • Choosing A Loan Officer
      • My Preferred Loan Officer
      • Mortgage Brokers Vs Traditional Lenders
      • Traditional Home Loan Options
      • Is a FHA Mortgage Loan Right for You?
      • Down Payment Assistance
      • Improving Your Credit Score
      • Knock Home Swap
    • Buying New Construction ➥
      • New Construction Search
      • Purchasing a new construction home
      • Pros and Cons of Buying New Construction Homes
    • Contract Guides ➥
      • Understanding The Dates And Deadlines In A Real Estate Contract
      • Exclusive Right To Buy Listing Contract
    • Improve Your Credit & Get Mortgage-Ready
    • Closing Costs
    • Homeownership Costs in Colorado
    • Helpful Tools For Home Buyers
    • Renting Versus Buying
    • Buying A Home in an HOA: Things To Consider
  • Sellers ➥
    • What’s My Home Worth?
    • The Home Selling Process
    • Preparing Your Home To Sell
    • Buying and Selling a Home Simultaneously
    • What’s My Home Worth? A Comprehensive Look at Real Estate CMAs
    • Calculate Your Home Equity
    • 7 Common Pitfalls When Pricing Your Home
    • Understanding Real Estate Agent Compensation
  • Blog
  • Area Information ➥
    • Denver Metro Area ➥
      • Aurora Colorado
      • Broomfield
      • Highlands Ranch, Colorado
      • Northglenn
      • Parker, Colorado
      • Roxborough Park
      • Thornton
    • Castle Rock ➥
      • Discover the Charm of Castle Rock
      • Neighborhoods of Castle Rock ➥
        • Castlewood Ranch
        • Cobblestone Ranch
        • Crystal Valley
        • Founders Village
        • The Meadows of Castle Rock
        • Metzler Ranch
        • Terrain Castle Rock
        • The Woodlands
        • (More Neighborhoods Are Coming Soon!
  • Who We Are ➥
    • Testimonials
    • Why Choose Us?
  • Contact Us
    • Book An Appointment
  • Para Español

Details

Start of property details
Share this property:
SHARE PRINT
Main gallery image
Thumbnail 1
Thumbnail 2
Thumbnail 3
Thumbnail 4
See all 50 Photos
1 / 51
Show Map Show Gallery
1200 Rockhurst Drive, Unit E
Highlands Ranch, CO 80129
4 days ago
NEW
$595,000
Active
2
Beds
3
Baths
2
Garage
2,115
Sqft
0.05
Acres
MLS# 7934979
Cumulative Days on Market: 4 · Includes prior listings · Currently listed since 09/05/26 · Data provided by the MLS.

Property Description

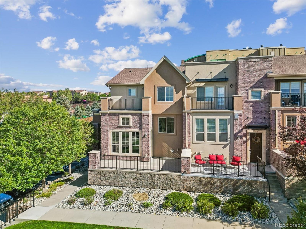
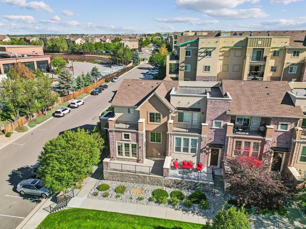
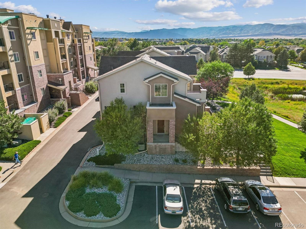
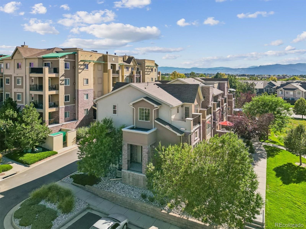
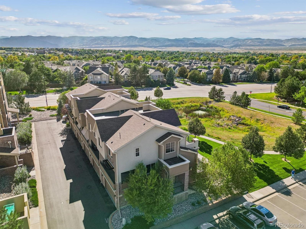
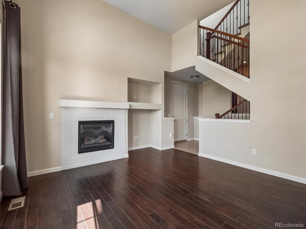
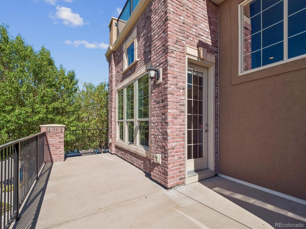
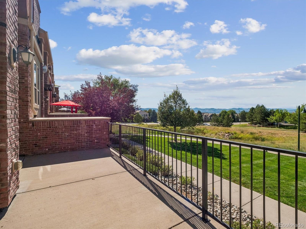
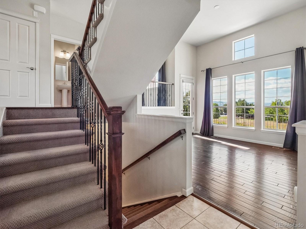
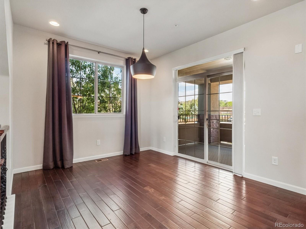
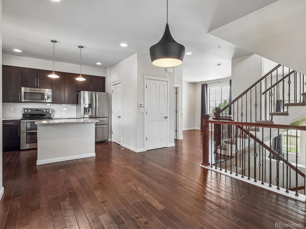
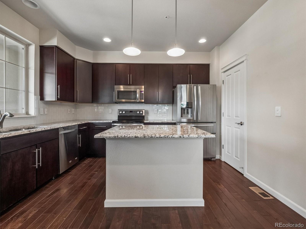
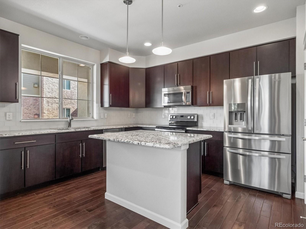
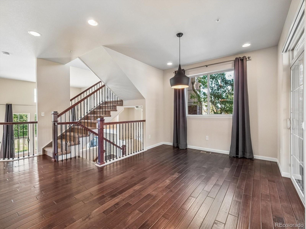
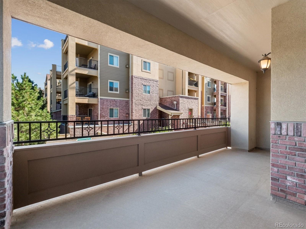
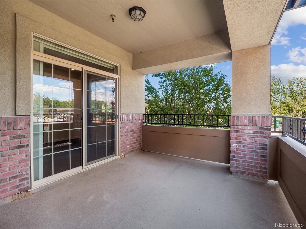
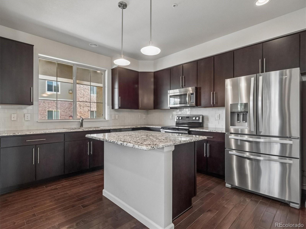
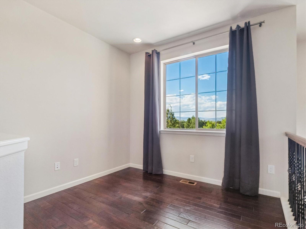
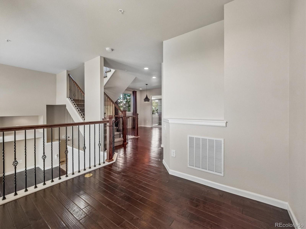
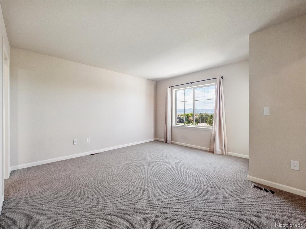
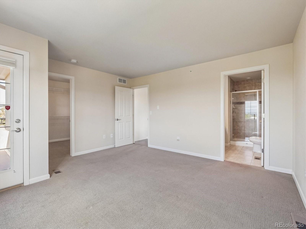
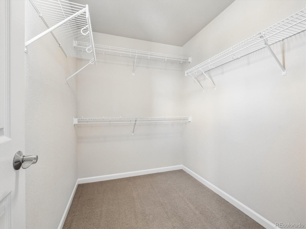
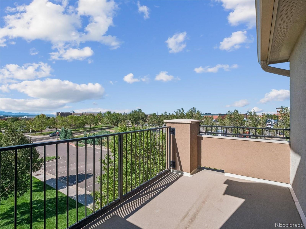
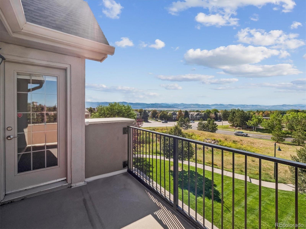
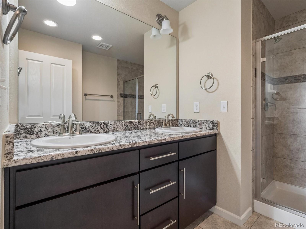
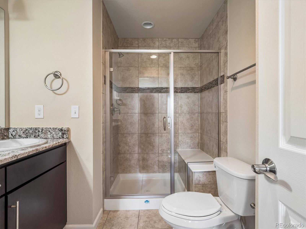
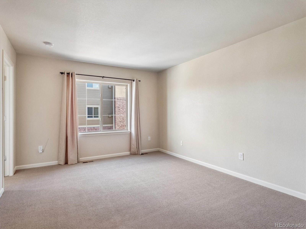
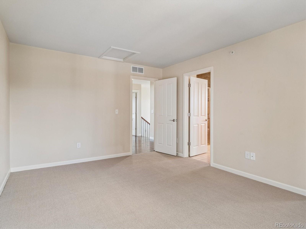
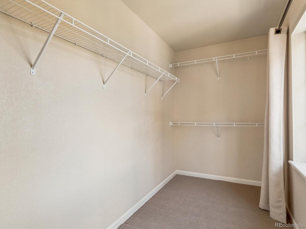
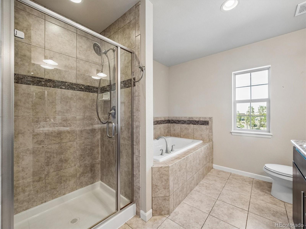
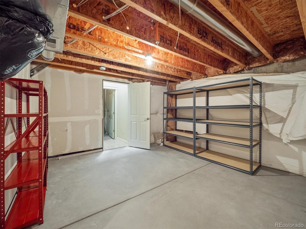
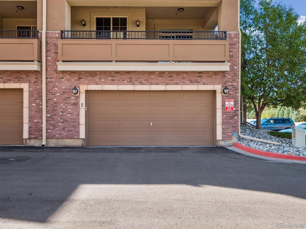
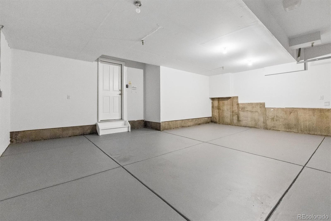
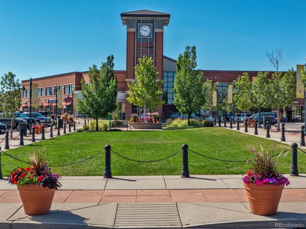
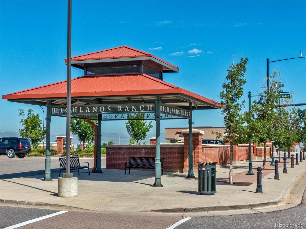
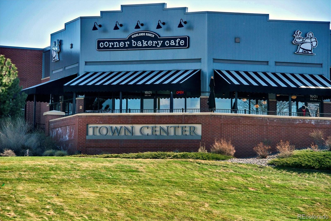
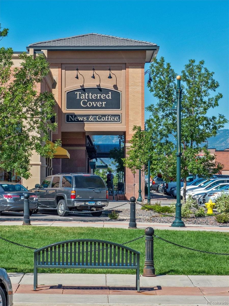
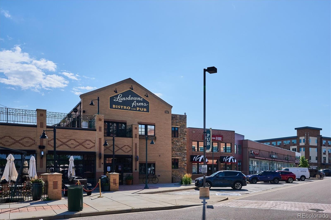
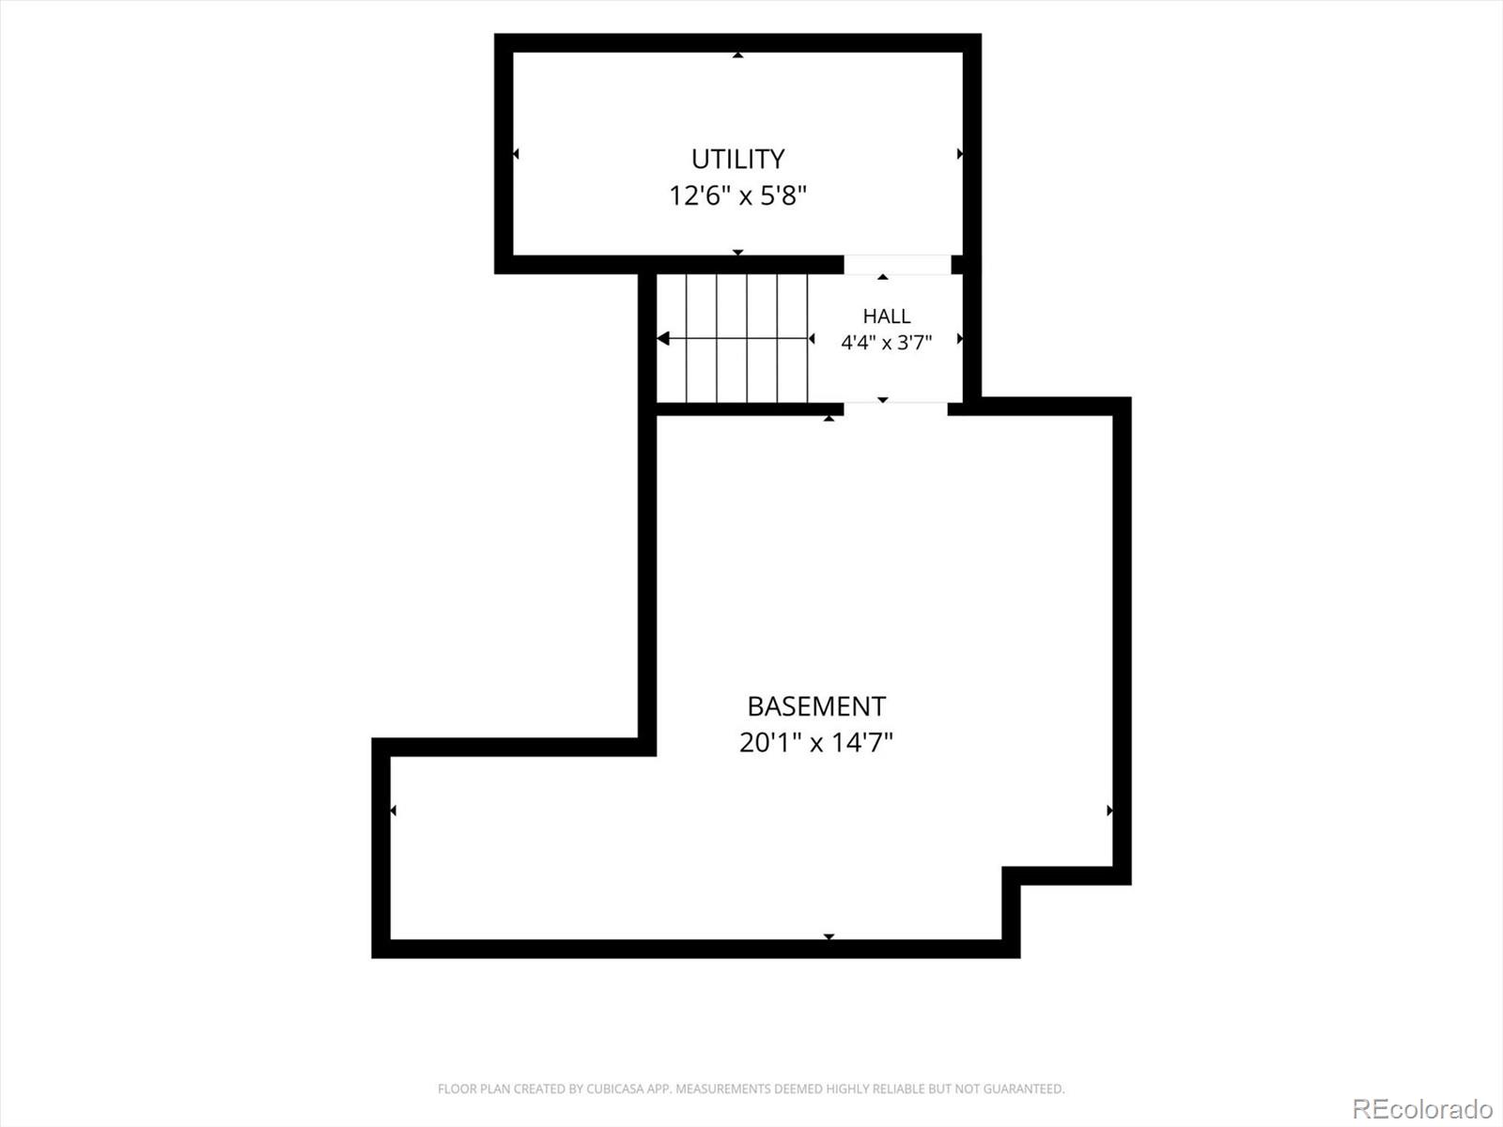
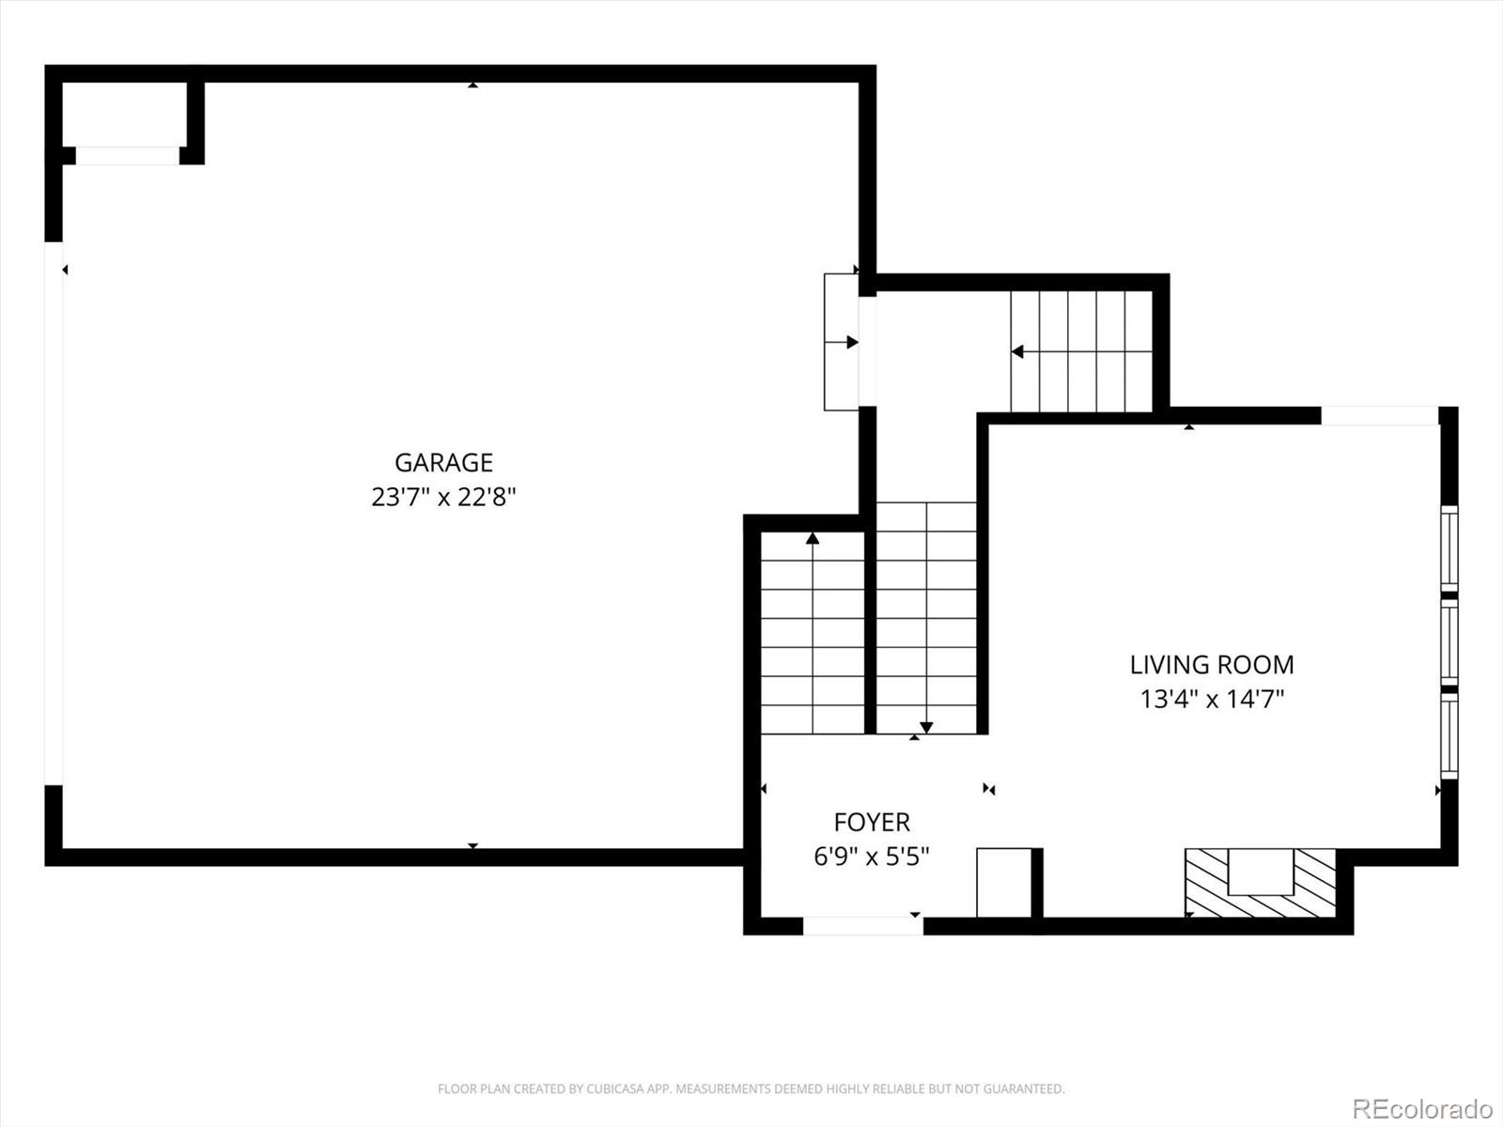
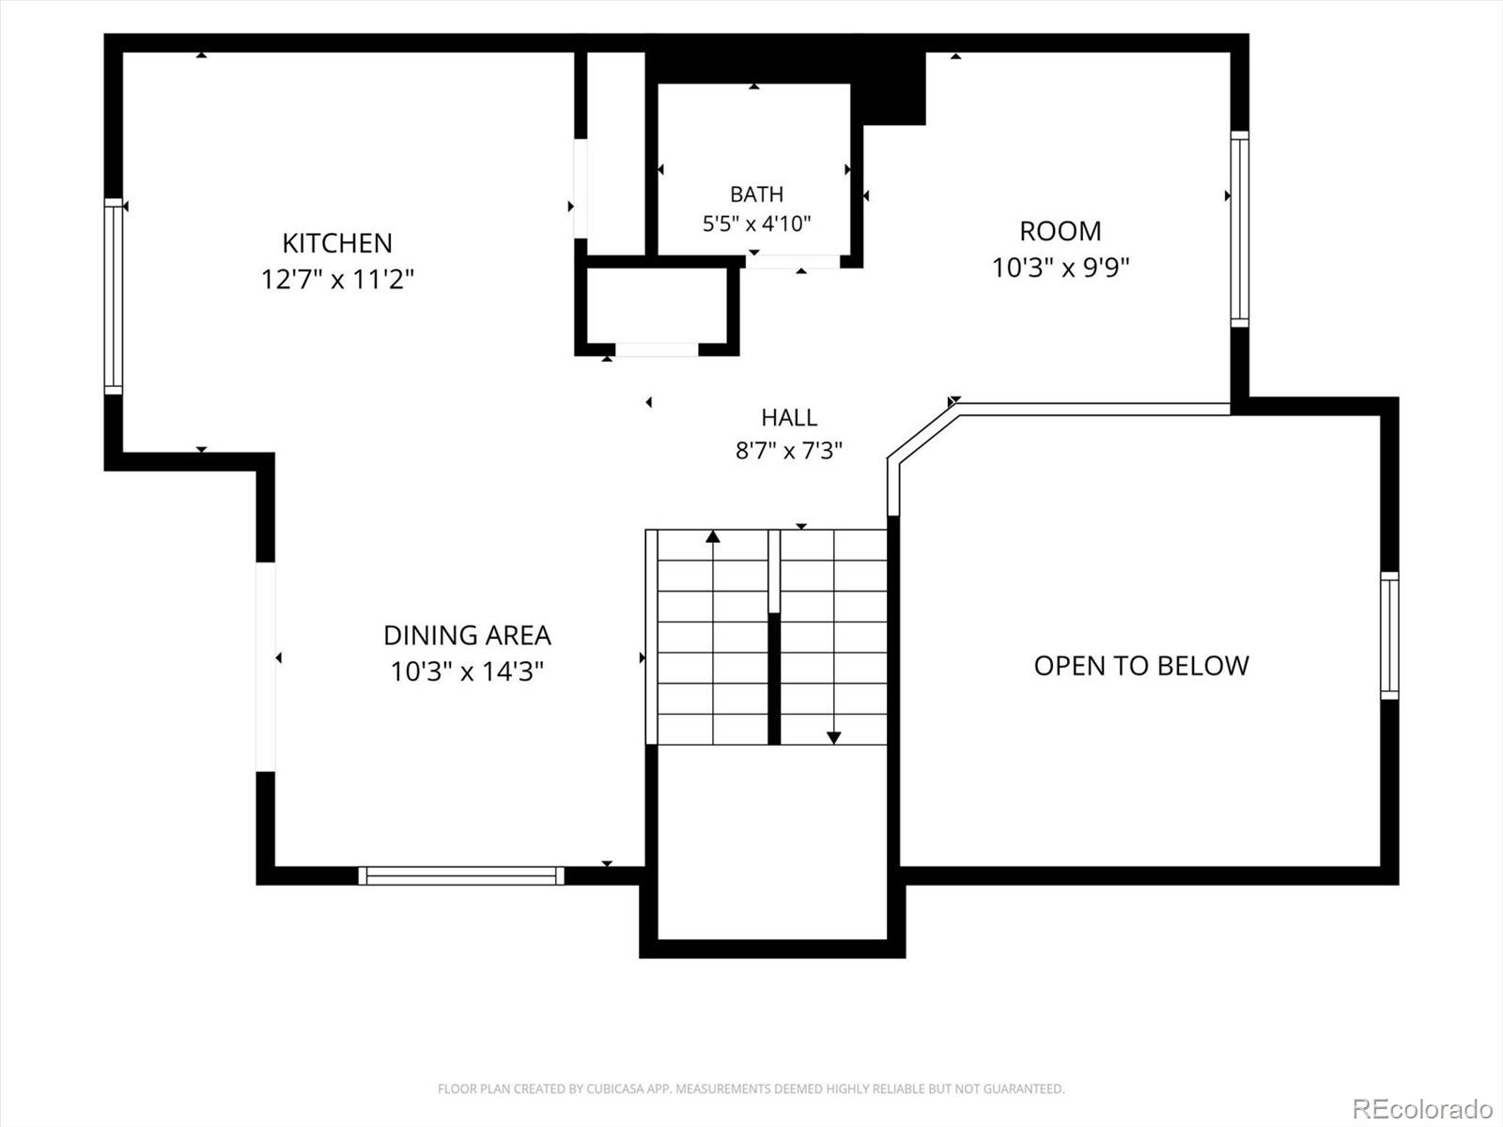
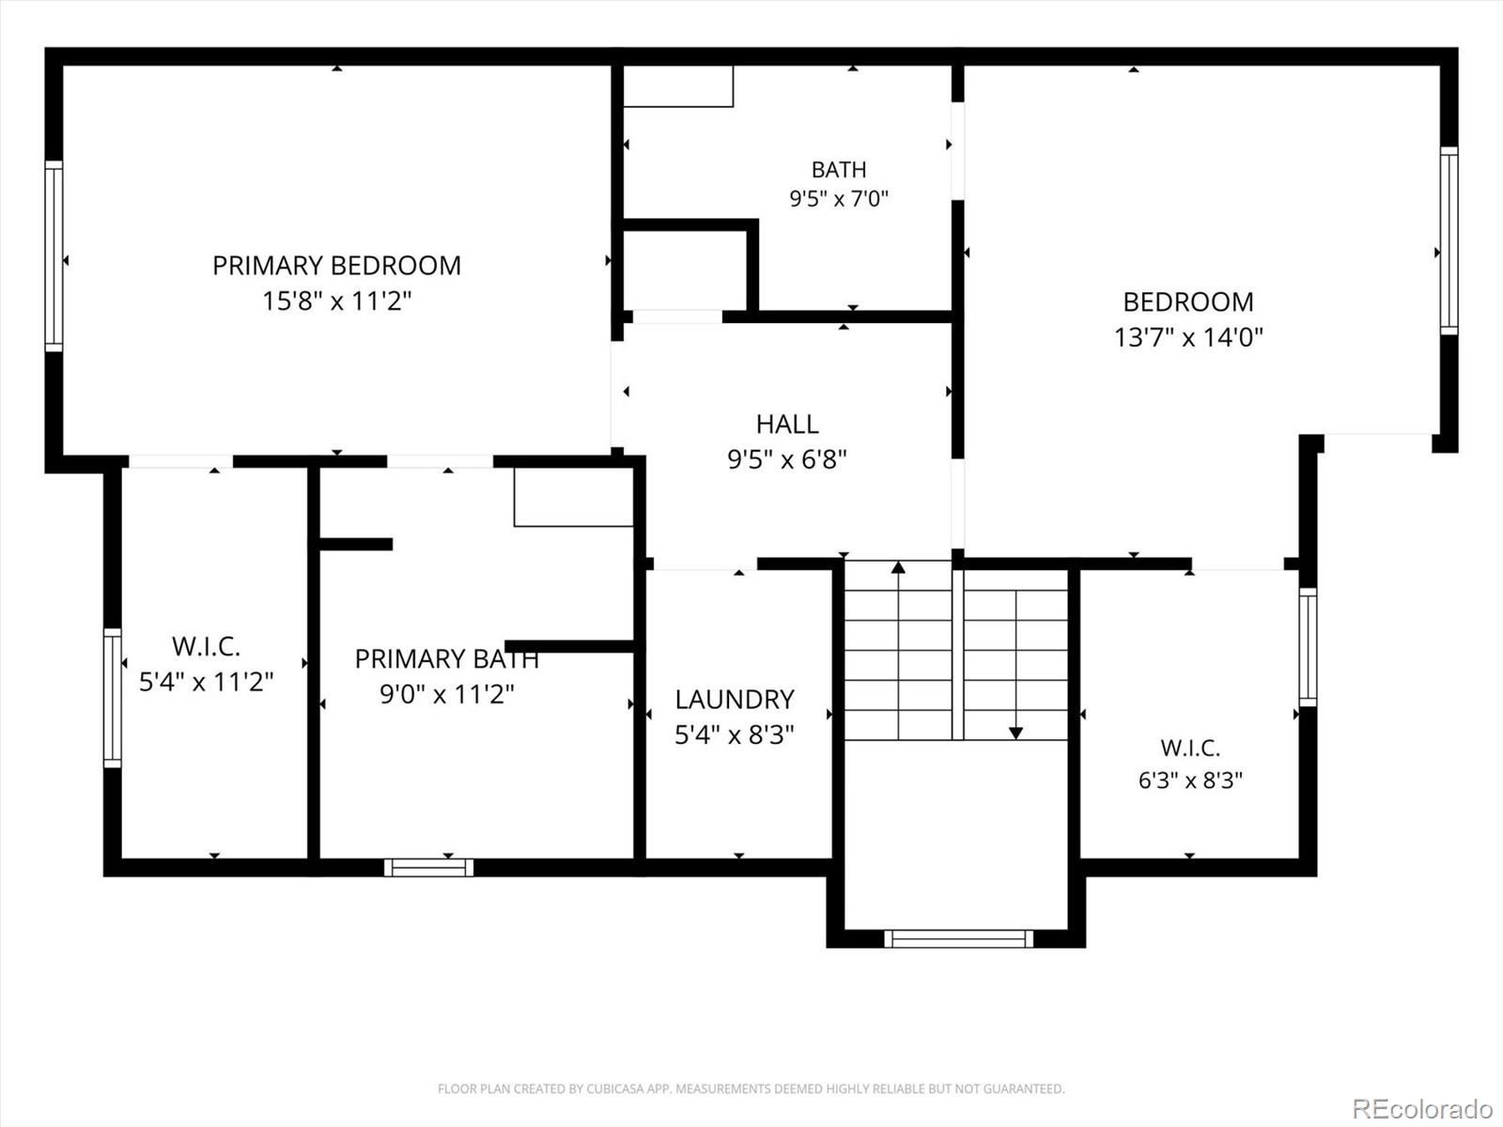
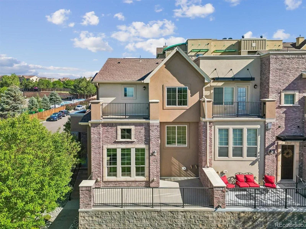
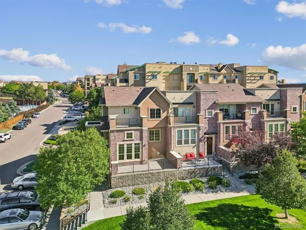
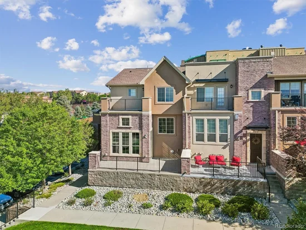
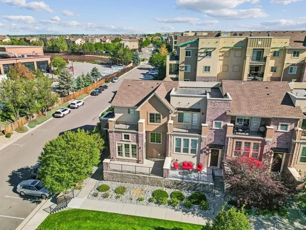
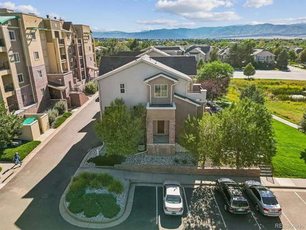
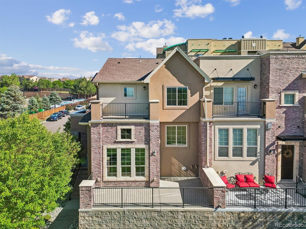
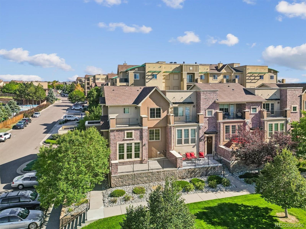
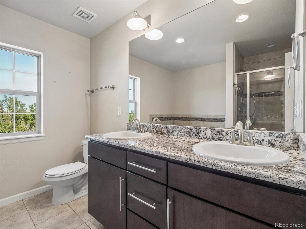
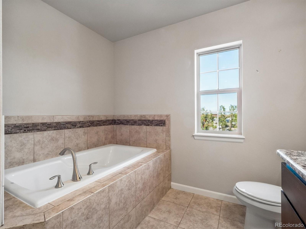
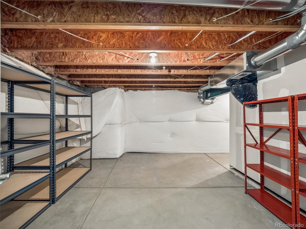
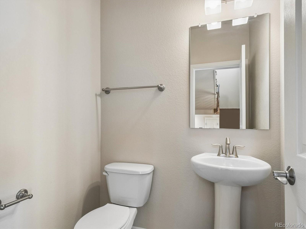
LOCATED IN THE DISTINGUISHED BROWNSTONE COMMUNITY, THIS REMODELED / UPDATED 2BED / 3BATH TOWNHOME OFFERS COOL DESIGN W / A COLORADO LIVING STYLE! SOARING TWO-STORY CEILINGS, ESPRESSO DARK HARDWOOD FLOORS, CUSTOM WROUGHT IRON and GLEAMING WOOD STAIRCASE YOU IMMEDIATELY FEEL YOU HAVE ARRIVED AT AN ELEGANT HOME! THE LIVING ROOM IS SPECIAL W / A GAS FIREPLACE, GLEAMING WOOD FLOORS, TONS OF WINDOWS FOR NATURAL LIGHT, ACCESS TO A LARGE PRIVATE TERRACE / BALCONY W / UNREAL VIEW OF THE GREEN BELT, WALKING PATH, POND, and SPECTACULAR COLORADO MOUNTAIN VIEWS ENJOYING COCKTAILS OR RELAXING IN THE CLEAN AIR! THE KITCHEN IS BEAUTIFUL and SUPER FUNCTIONAL...CUSTOM ESPRESSO CABINETS, GRANITE COUNTERS INCLUDING THE BREAKFAST BAR / ISLAND, SUBWAY TILE BACKSPLASH, and NEWER STAINLESS STEEL APPLIANCES! DINING ROOM W / HARDWOOD FLOORS, CUSTOM CHANDELIER, TONS OF NATURAL LIGHT, OPENING TO ONE OF THE THREE PRIVATE OUTDOOR TERRACES / BALCONIES! DUAL PRIMARY SUITES ARE UNIQUE W / THAT PRIVATE RETREAT FEEL! PRINCIPAL PRIMARY SUITE HAS A FIVE-PIECE ENSUITE SPA BATH W / DUAL SINKS, GRANITE COUNTERS, SOAKING TUB, and OVER-SIZED WALK-IN CLOSET! THE OTHER PRIMARY BEDROOM HAS A WELL-DESIGNED 3 / 4 BATHROOM W / CUSTOM TILE SHOWER and FLOORS, LARGE WALK-IN CLOSET....OPENS TO A LARGE EXPANSIVE TERRACE / BALCONEY W / INCRDIBLE MOUTAIN VIEWS...WOW! MAIN FLOOR STUDY / OFFICE IS BRIGHT, OPEN W / WONDERFUL VIEWS! WELL-MAINTAINED W / NEW CARPET, SOLID MECHANICALS, and UPDATED TO FEEL and LOOK BRAND-NEW! FINISHED GARAGE, FRESHLY PAINTED, SEALED CONCRETE FLOORS and PAINTED...SUPER SHARP and CLEAN! UNFINISHED BASEMENT W / STORAGE SHELVES, INSULATED, and CLEAN...READY FOR YOUR WINE COLLECTION! EASY WALKING DISTANCE TO TOWN CENTER, MINUTES AWAY, WHICH HAS EVERYTHING FOR YOU....RESTAURANTS, BARS, SHOPPING, and PARK W / WATER FEATURE...PERFECT LOCATION! TERRIFIC HOA COVERING LANDSCAPING, SNOW REMOVAL, TRASH, RECYCLING, EXTERIOR MAINTENANCE...FOUR RECREATION CENTERS W / POOL, TENNIS, PICKLE BALL, PLUS 26 PARKS and 70+ MILES OF TRAILS! EASY IN and OUT...WELCOME HOME!

Get Directions
Print Flyer

Ask a Local Expert

Submit Question
Virtual Tour

Property Highlights

Property Type
Residential
Property Sub Type
Townhouse
Architectural Style
Contemporary
Bedrooms
2
Total Bathrooms
3
Living Area
1,673
Price / Sqft
$356
Acres
0.05
Year Built
2013
Condition
Updated/Remodeled

Location

City/Township
Highlands Ranch
Direction Faces
Northwest
View
Meadow, Mountain(s)
Subdivision
BROWNSTONES
County
Douglas
Zoning
PDU

Lake/Waterfront Information

Waterfront Features
Pond

Property Details
Price
$595,000
Condition
Updated/Remodeled
Property Type
Residential
Property Sub Type
Townhouse

Building

Structure Type
Townhouse
Levels
Two
Total Area
2,115

Community

Local Schools

Elementary School
Eldorado
Middle School
Ranch View
High School
Thunderridge
School District
Douglas RE-1

Interior Features

Bedrooms and Bathrooms

Total Bathrooms
3
Bathrooms on Main Level
1
Full Bathrooms
1
1/2 Bathrooms
1
3/4 Bathrooms
1
Bedrooms
2

Rooms and Basement

Has Basement
Yes
Basement Features
Partial, Unfinished

Area and Spaces

Living Area
1,673
Above Grade Finished Area
1,673

Appliances

Appliances
Cooktop, Dishwasher, Disposal, Double Oven, Dryer, Gas Water Heater, Microwave, Range Hood, Refrigerator, Self Cleaning Oven, Washer

Interior Features

Interior Features
Breakfast Bar, Built-in Features, Eat-in Kitchen, Five Piece Bath, Granite Counters, High Ceilings, Kitchen Island, Open Floorplan, Pantry, Primary Suite, Smoke Free, Vaulted Ceiling(s), Walk-In Closet(s)
Flooring
Carpet, Concrete, Tile, Wood
Laundry Features
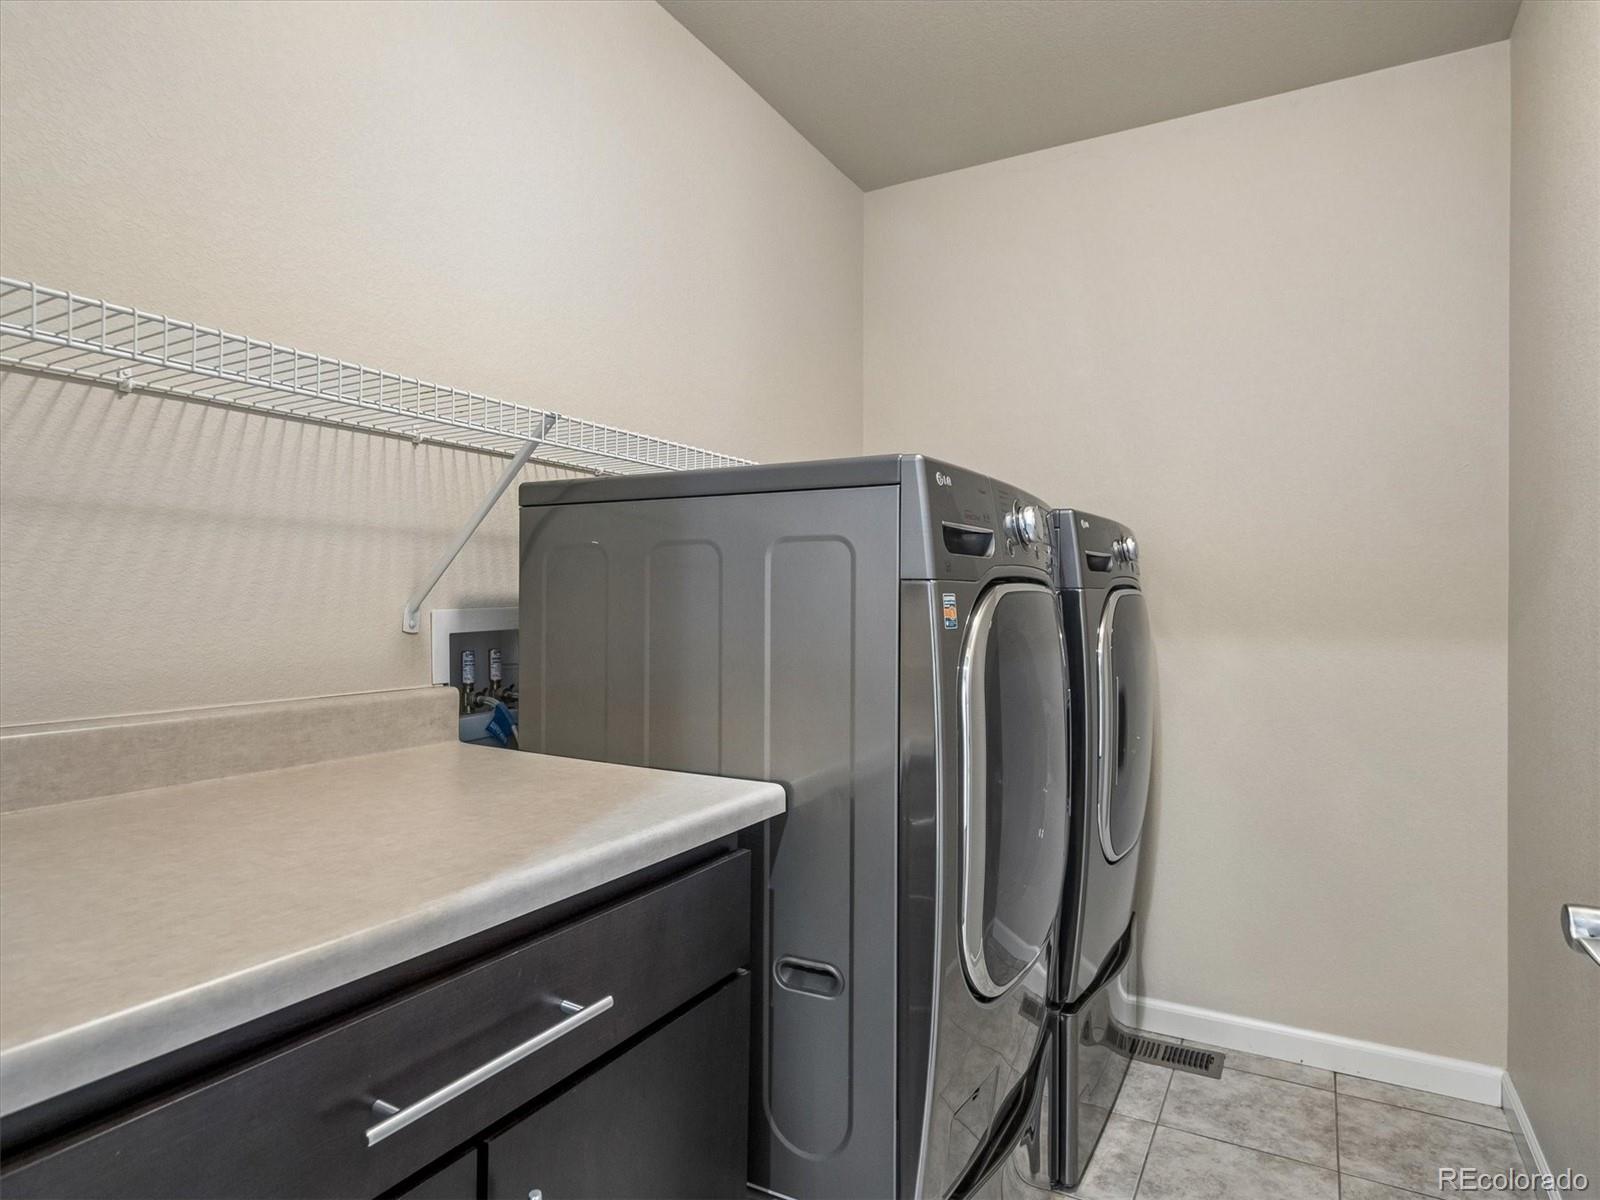
In Unit, Laundry Closet
Window Features
Double Pane Windows, Window Treatments
Security Features
Carbon Monoxide Detector(s), Smoke Detector(s), Video Doorbell
Electic
220 Volts
Fireplace Features
Family Room, Gas, Gas Log
Entry Level
1
Entry Location
Exterior Access

Heating and Cooling

Heating Features
Forced Air, Natural Gas
Fireplaces
1

Building Details
Construction

Architectural Style
Contemporary
Builder
Mission Viejo
Year Built
2013
Property Attached
Yes
Foundations
Concrete Perimeter
Common Walls
End Unit, 1 Common Wall

Materials
Construction Materials
Brick, Concrete
Roof
Composition

Terms

Terms

Ownership
Individual
Exclusions
NONE
Special Conditions
None
Special Terms
1031 Exchange, Cash, Conventional, FHA, VA Loan

Taxes

Tax

Tax (Annual)
$4,104

HOA

Has HOA
Yes
Association Fee
$311 /mo
Association Fee2
174.00 /qtr
Association Ammenities
Clubhouse, Fitness Center, Playground, Pool, Tennis Court(s), Trail(s)
Association Fee Includes
Reserves, Exterior Maintenance w/out Roof, Insurance, Maintenance Grounds, Maintenance Structure, Recycling, Sewer, Snow Removal, Trash

Heating, Cooling & Utilities

Cooling Features
Central Air

Utilities

Utilities
Cable Available, Electricity Available, Natural Gas Connected
Sewer
Public Sewer

Green Energy

Energy Efficiency Features
Windows

Utilities

Water Source
Public

Lot

Acres
0.05
Lot Size
2,134
Lot Size Area Sq Ft
2,134
Lot Features
Corner Lot, Greenbelt, Landscaped, Mountainous, Near Public Transit, Open Space
Road Surface
Paved
Road Frontage
Public

Exterior Features

Exterior Features
Balcony, Barbecue, Gas Valve
Patio And Porch Features
Covered, Front Porch, Patio
Fencing
None

Parking

Total Parking Spaces
2
Garage Capacity
2
Parking Features
Concrete, Dry Walled, Finished Garage, Floor Coating, Smart Garage Door
Listed by Jack Fine Properties, [email protected], 303-520-3463
Listing Data last updated 09/10/2026 06:20 am
Get a Link to this Property: Copy To Clipboard
QR Code link to this property
View Census Data
View Schools

Phone:
Connect with:

Payment Calculator

per month. fixed. % interest.
$
%
$
%
Principal & Interest
+ Home Insurance
+ Property Tax
+ HOA Fees
per month
Total interest paid over s will be:
All estimates and provided for informational purposes only. Actual amounts may vary. The output of the tool is not a loan offer or solicitation, nor is it financial or legal advice. Information, rates, programs and loan scenarios shown are for example only as of 10-Sep-2026 and are subject to change without notice. Interest rates provided by the St. Louis Federal Reserve Economic Data (FRED). All products are subject to credit and property approval. Not all products are available in all states or for all loan amounts. Other restrictions and limitations apply. Contact your preferred lender for the pricing associated with your specific transaction. Calculations are generated by Open Source mortgage calculation software tools using common mathematical formulas. All calculations should be independently verified.
Assumptions and Disclosures
  • Interest rates and APRs presented are based on current market rates, are for informational purposes only, are subject to change without notice and may be subject to pricing add-ons related to property type, loan amount, loan-to-value, credit score and other variables - call for details.
  • This is not a credit decision or a commitment to lend.
  • Depending on loan guidelines, mortgage insurance may be required
  • If mortgage insurance is required, the mortgage insurance premium could increase the APR and the monthly mortgage payment. Additional loan programs may be available.
  • APR (annual percentage rate) reflects the effective cost of your loan on a yearly basis, taking into account such items as interest, most closing costs, discount points (also referred to as "points"), and loan-origination fees. One point is 1% of the mortgage amount (e.g., $1,000 on a $100,000 loan).
  • Your monthly payment is not based on APR, but instead on the interest rate on your Note.
  • Adjustable Rate Mortgage (ARM) rates assume no increase in the financial index after the initial fixed period. ARM rates and monthly payments are subject to increase after the fixed period.
  • These special rates presented here are only available when you pre-qualify and are not guaranteed until lock-in.
  • Amounts may be rounded up. Additional fees and closing costs apply. If the down payment is less than 20%, mortgage insurance may be needed, which could increase the monthly payment and APR.
  • Calculations are generated by Open Source mortgage calculation software tools using common mathematical formulas. All calculations should be independently verified.
  • Please contact a loan specialist to get specific payment examples and information regarding your particular needs.
Get Walk Score Content

Property History

Today
Property information last updated
4 days ago
Status Active. This is the date the listing was placed on market.
Cumulative Days on Market: 4 days (includes prior listings) · Currently listed since September 5, 2026. Data provided by the MLS.

Similar Properties

Email to a friend Share on Facebook Copy Link for Instagram Share on Twitter Share on Pinterest! Copy Direct Link
1200 Rockhurst Drive, Unit E - MLS#7934979 - $595,000
Listed by Jack Fine Properties, Jack FineIDX Logo
  • Facebook
  • Instagram
  • LinkedIn
* * , *
Equal Housing
Blue Fire Group    Real Estate Websites
© 2026 Copyright
LAC
Buying Buddy    Powered By Buying Buddy ®